
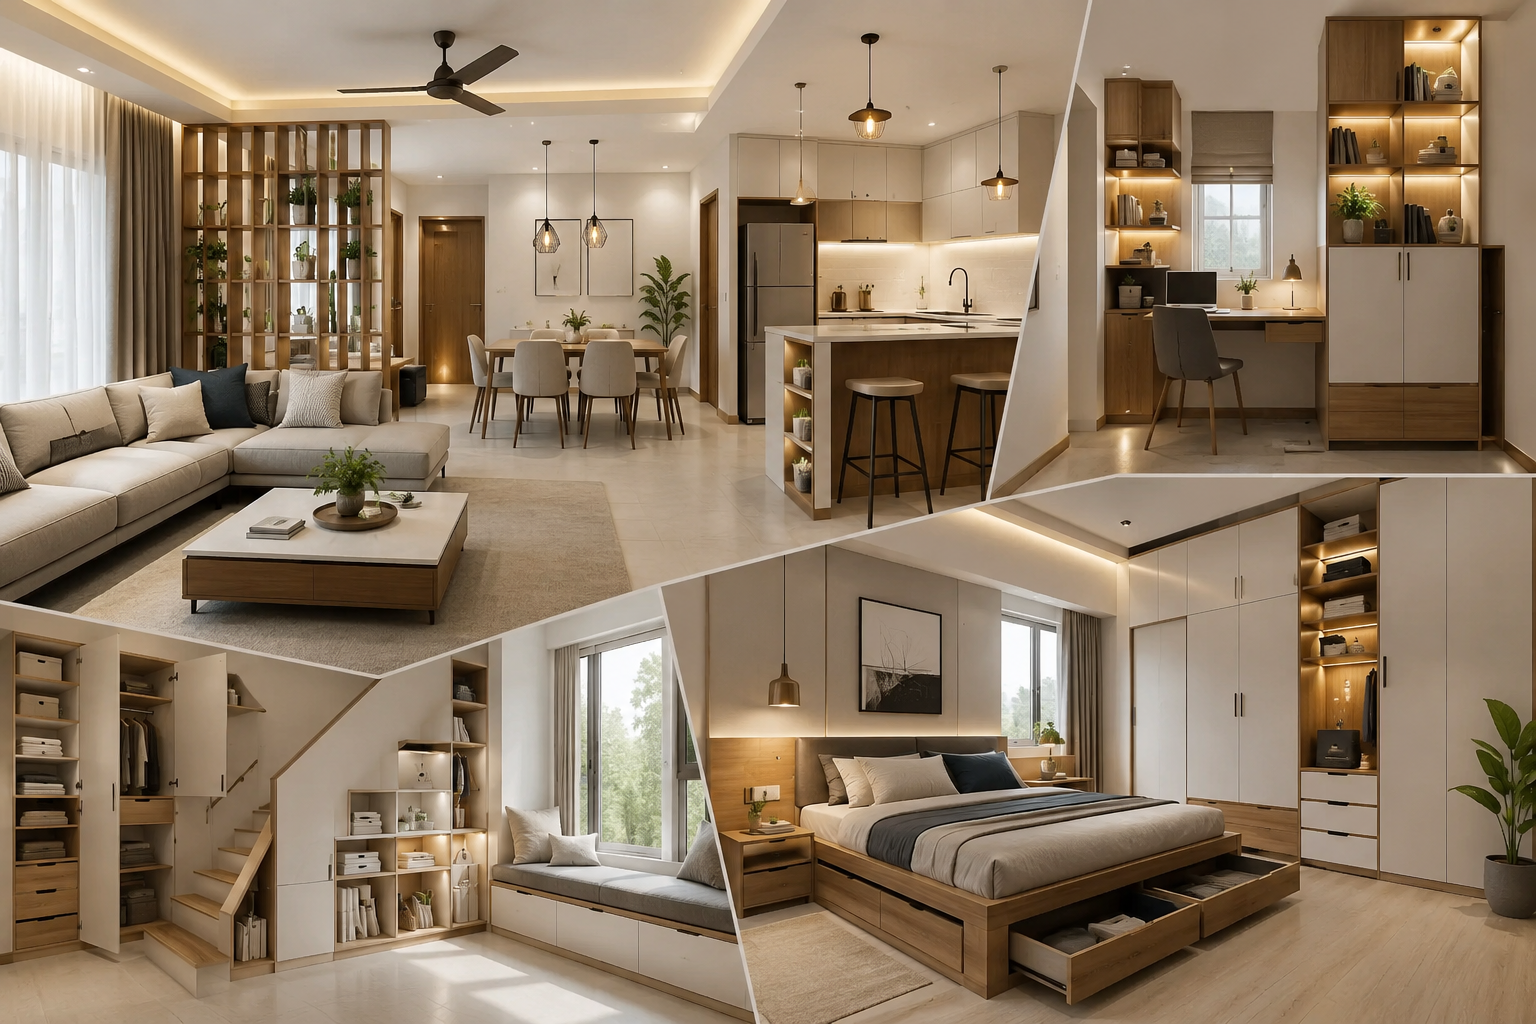
Residential Interior Design Case Study: Smart Space Planning
A well-designed home is not just about beautiful furniture and stylish décor—it is about making every square foot functional, comfortable, and visually appealing. Smart space planning is the foundation of successful residential interior design, helping homeowners maximize available space while creating an environment that supports their lifestyle. Whether it’s a compact apartment or a spacious villa, thoughtful planning ensures that every room serves its purpose without feeling crowded or underutilized.
This case study demonstrates how strategic space planning transformed an ordinary home into a modern, organized, and highly functional living space.
✨ Project Overview
Project Type: Residential Interior Design
Design Focus: Smart Space Planning
Style: Modern Contemporary
Objective: Maximize space, improve functionality, enhance natural lighting, and create a comfortable living environment for the entire family.
🏡 Project Challenges
Every home presents unique design challenges. In this project, the homeowners wanted a stylish interior while making the most of the available space.
The primary challenges included:
- Limited storage throughout the home.
- Compact living and dining areas.
- Poor natural light distribution.
- Inefficient furniture placement.
- Lack of dedicated work and study spaces.
- Maintaining a clutter-free and spacious appearance.
💡 Smart Space Planning Solutions
1. Open-Concept Living Area
The living room and dining area were redesigned with an open layout to create a spacious and welcoming environment. Removing unnecessary visual barriers improved movement and allowed natural light to flow freely.
2. Multi-Functional Furniture
Furniture with multiple purposes was introduced, including:
- Storage beds
- Extendable dining tables
- Modular sofas
- Coffee tables with hidden storage
- Foldable workstations
These solutions helped maximize functionality without compromising aesthetics.
3. Customized Storage Solutions
Built-in wardrobes, floating shelves, and floor-to-ceiling cabinets were designed to increase storage while maintaining a clean and modern appearance.
Additional storage was incorporated beneath beds, staircases, and window seating to make use of previously unused spaces.
4. Better Lighting Design
Large windows were complemented with layered lighting, including ambient, task, and accent lighting. Mirrors were strategically positioned to reflect natural light and create the illusion of larger spaces.
5. Functional Kitchen Layout
The kitchen was redesigned using an efficient work triangle between the sink, stove, and refrigerator. Modular cabinets, pull-out organizers, and vertical storage made cooking easier while keeping countertops clutter-free.
6. Comfortable Bedroom Design
Bedrooms were designed with space-saving furniture, calming color palettes, and built-in wardrobes to create relaxing and organized personal spaces.
Minimal décor and soft lighting contributed to a peaceful atmosphere.
7. Dedicated Home Office
A compact workspace was created using custom cabinetry, ergonomic furniture, and adequate lighting to support productivity while blending seamlessly with the home’s interior.
🌿 Design Highlights
- Open and spacious floor plan
- Smart storage integration
- Modern modular furniture
- Neutral color palette with warm accents
- Enhanced natural lighting
- Functional room layouts
- Minimalist décor with maximum usability
📈 Project Results
The redesigned home delivered significant improvements:
- Better utilization of available space
- Increased storage without overcrowding rooms
- Improved natural light and ventilation
- More organized and clutter-free interiors
- Comfortable living areas for the entire family
- Enhanced functionality for work, relaxation, and entertainment
- Modern, elegant, and timeless aesthetics
🌟 Key Takeaways
Smart space planning goes beyond arranging furniture—it involves designing every area with purpose and efficiency. By combining customized storage, multi-functional furniture, open layouts, and thoughtful lighting, homeowners can enjoy interiors that are both beautiful and practical.
Even small homes can feel spacious when every element is carefully planned to suit the occupants’ needs and lifestyle.
Conclusion
A thoughtfully planned home improves daily living by enhancing comfort, organization, and functionality. Smart space planning not only maximizes every square foot but also creates interiors that adapt to changing family needs over time. Whether you’re renovating an existing home or designing a new one, investing in strategic interior planning ensures long-term value and a better quality of life.