
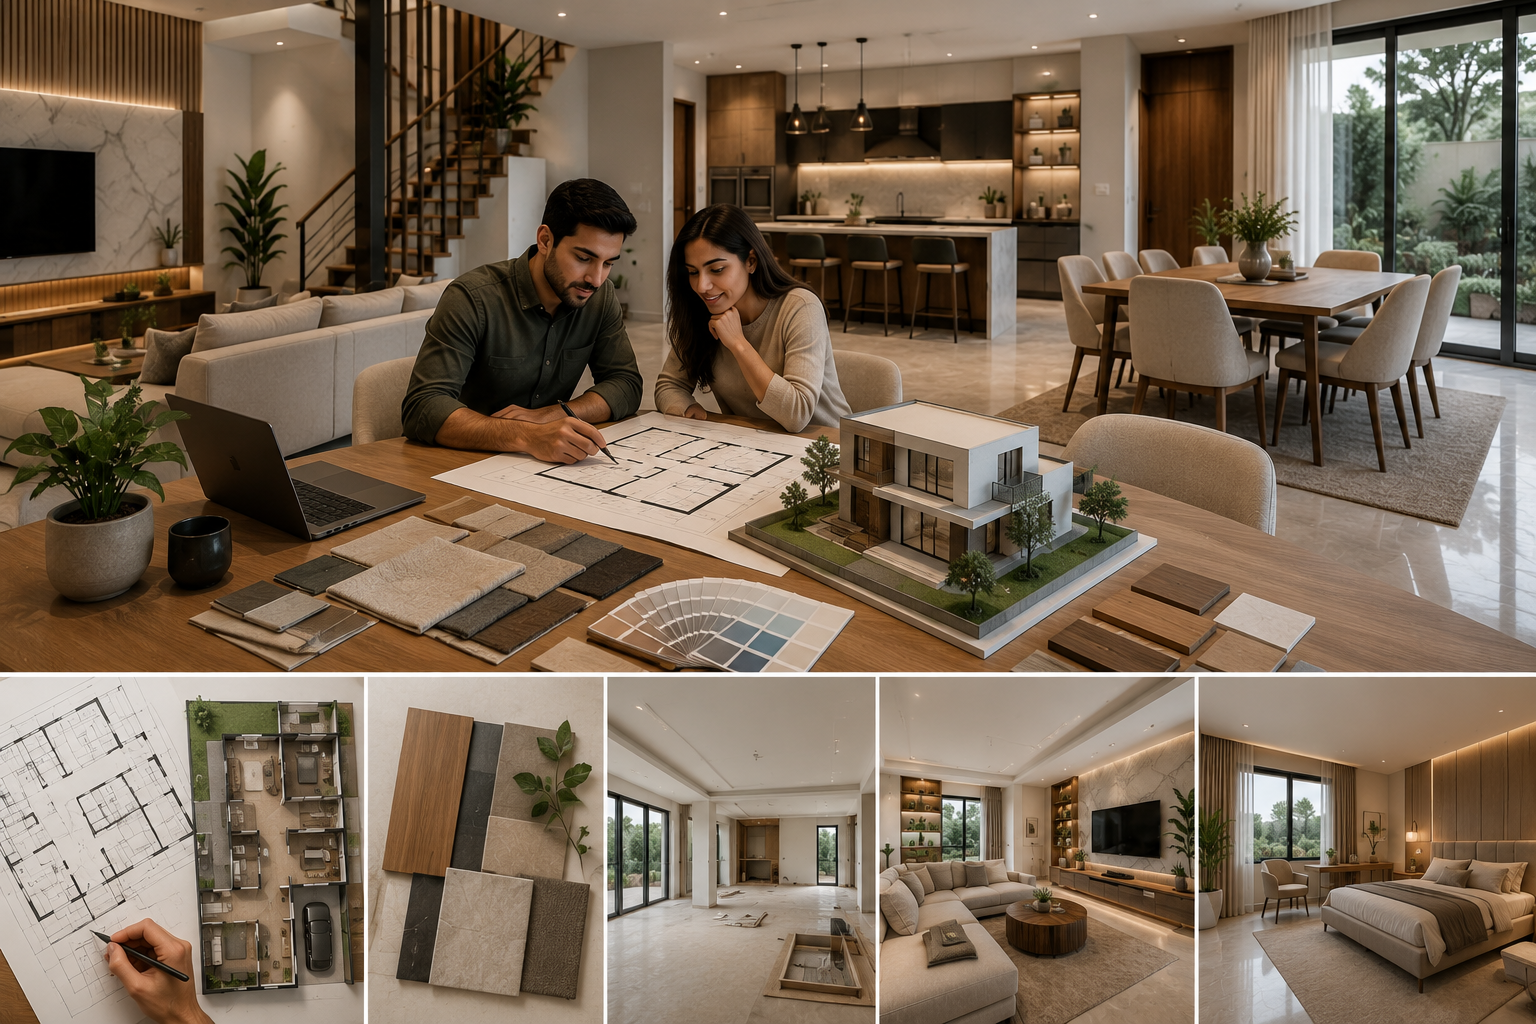
Project Walkthrough: Designing Modern Homes Step by Step
Designing a modern home is a journey that combines creativity, functionality, and precision. Every successful project begins with understanding the homeowner’s vision and ends with a beautifully crafted living space that reflects their lifestyle. From planning and material selection to final styling, each step plays a vital role in creating a home that is elegant, practical, and built to last.
In this project walkthrough, we take you behind the scenes to explore the complete process of designing a modern home—from the initial concept to the final reveal.
✨ Project Overview
Project Type: Residential Interior Design
Design Style: Modern Contemporary
Project Objective: Design a functional, stylish, and comfortable home that meets the family’s lifestyle while maximizing space, natural light, and everyday convenience.
🎯 Understanding the Client’s Vision
Every successful project starts with listening.
During our initial consultation, we discussed the homeowner’s preferences, lifestyle, daily routines, budget, and future requirements. Understanding these details helped us create a design that was both visually appealing and highly practical.
The client’s priorities included:
- Open and spacious interiors
- Modern minimalist aesthetics
- Smart storage solutions
- Bright, naturally lit rooms
- Family-friendly layouts
- Energy-efficient design
- Premium-quality finishes
- Comfortable and elegant living spaces
📐 Step 1: Space Planning and Layout Design
The foundation of every great home is a well-planned layout.
We carefully analyzed the floor plan to improve circulation, optimize room proportions, and maximize every available square foot. Furniture placement and traffic flow were planned to ensure comfort and functionality.
Key Improvements:
- Open-concept living and dining area
- Efficient room zoning
- Improved movement between spaces
- Better utilization of unused corners
- Flexible spaces for future needs
🎨 Step 2: Developing the Interior Design Concept
After finalizing the layout, we developed a cohesive design concept that balanced elegance with functionality.
The chosen design featured:
- Neutral color palette
- Warm wood textures
- Clean architectural lines
- Minimalist décor
- Premium materials
- Soft ambient lighting
This approach created a timeless interior that remains stylish for years.
🛋️ Step 3: Furniture Planning
Furniture was selected based on both aesthetics and practicality.
Our furniture strategy included:
- Modular sofas
- Space-saving dining furniture
- Custom TV units
- Multi-functional storage furniture
- Ergonomic workstations
- Comfortable bedroom furniture
Every piece was carefully proportioned to maintain spaciousness without sacrificing comfort.
📦 Step 4: Smart Storage Solutions
Keeping the home organized was a major priority.
We incorporated:
- Built-in wardrobes
- Floor-to-ceiling cabinets
- Hidden storage compartments
- Floating shelves
- Kitchen pantry organizers
- Under-bed storage
- Entryway storage units
These features helped maintain clean and clutter-free interiors.
🍽️ Step 5: Designing the Modular Kitchen
The kitchen was planned for maximum efficiency and everyday convenience.
Features included:
- Functional work triangle
- Quartz countertops
- Soft-close cabinets
- Pull-out storage units
- Built-in appliances
- Under-cabinet lighting
- Easy-to-maintain finishes
The result was a stylish kitchen that makes cooking enjoyable and efficient.
💡 Step 6: Lighting Design
Lighting plays a major role in defining the mood of a home.
We combined multiple lighting layers, including:
- Ambient ceiling lighting
- Task lighting
- Accent lighting
- Decorative pendant lights
- Natural daylight optimization
Large windows and reflective finishes further enhanced the brightness of each room.
🌿 Step 7: Material and Color Selection
To achieve a sophisticated and welcoming atmosphere, we selected materials that were both durable and visually appealing.
Our selections included:
- Engineered wood finishes
- Natural stone surfaces
- Matte laminates
- Textured fabrics
- Neutral paint shades
- Decorative indoor plants
These materials added warmth, texture, and long-lasting beauty to the interiors.
🛏️ Step 8: Personalizing Every Room
Each room was designed according to its function while maintaining a consistent design language throughout the home.
Highlights included:
Living Room
A welcoming entertainment space with comfortable seating and elegant décor.
Bedrooms
Relaxing spaces featuring soft colors, built-in wardrobes, and cozy lighting.
Home Office
A productive workspace with ergonomic furniture and integrated storage.
Bathrooms
Modern fixtures, floating vanities, concealed storage, and premium finishes.
✨ Final Styling and Finishing Touches
The final stage focused on bringing the design to life with carefully selected decorative elements.
We added:
- Artwork
- Indoor plants
- Decorative lighting
- Soft furnishings
- Rugs
- Cushions
- Elegant accessories
These finishing touches enhanced the personality of the home while maintaining a clean and modern aesthetic.
.
🌟 Project Highlights
- Open-concept floor plan
- Smart space utilization
- Customized storage solutions
- Modern modular kitchen
- Elegant living spaces
- Premium materials and finishes
- Energy-efficient lighting
- Personalized room designs
- Timeless contemporary aesthetics
📈 Project Results
The completed home successfully delivered:
- Improved functionality for everyday living
- Spacious and clutter-free interiors
- Increased storage capacity
- Better natural light and ventilation
- Enhanced comfort for the entire family
- Elegant and modern interiors
- Long-lasting quality and durability
- Increased property value
Conclusion
Designing a modern home is much more than choosing colors and furniture—it’s about creating spaces that enhance everyday living. Through strategic planning, smart storage, quality materials, and personalized design solutions, every step contributes to a home that balances style, comfort, and practicality.
The result is a thoughtfully designed living space where families can enjoy comfort, convenience, and timeless elegance for years to come.