
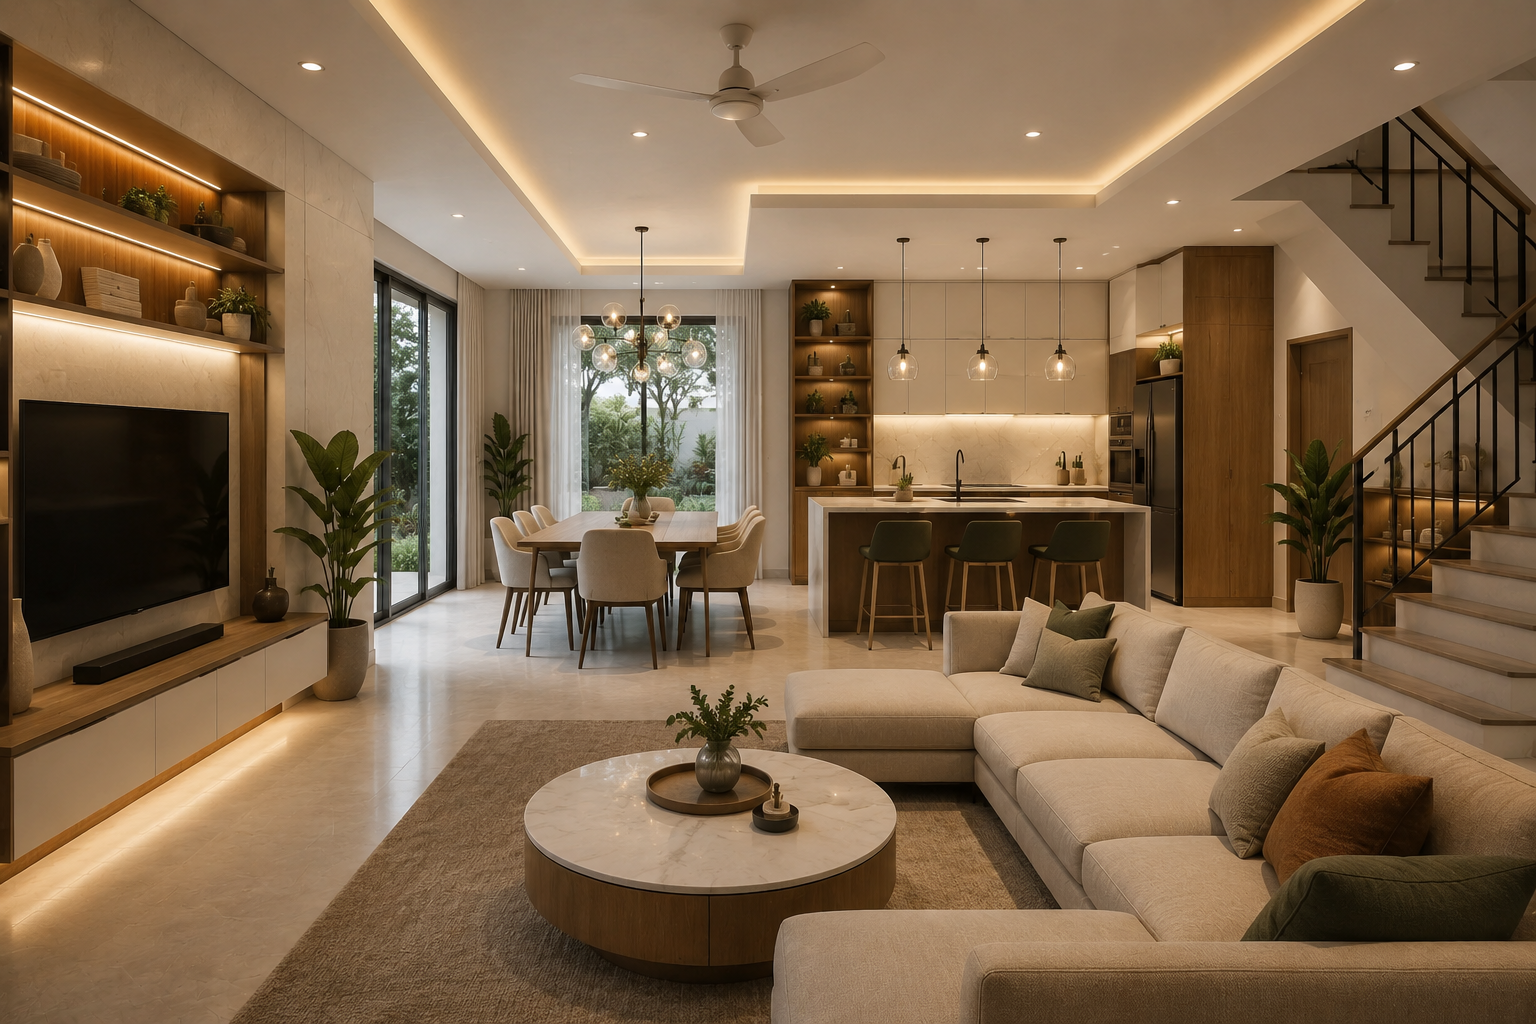
How We Designed a Functional and Elegant Family Home
A family home should be more than just visually appealing—it should be a place where comfort, functionality, and style come together effortlessly. Every design decision should enhance daily living while creating a warm and inviting atmosphere. In this residential interior design case study, we transformed an ordinary house into a functional and elegant family home through smart space planning, customized storage, modern finishes, and thoughtful interior design. The result is a home that not only looks beautiful but also supports the evolving needs of a growing family.
✨ Project Overview
Project Type: Residential Interior Design
Design Style: Modern Contemporary
Project Objective: Create a stylish, functional, and family-friendly home that maximizes space, enhances comfort, and reflects the homeowners’ lifestyle.
🎯 Client Requirements
The homeowners wanted a home that was both elegant and practical for everyday living. Their key priorities included:
- Spacious and clutter-free interiors
- Comfortable family gathering spaces
- Smart storage solutions
- Bright and airy living areas
- A functional modular kitchen
- Cozy and personalized bedrooms
- Dedicated home office and study space
- Easy-to-maintain materials and finishes
💡 Our Design Approach
1. Smart Space Planning
Every room was carefully planned to maximize functionality without compromising aesthetics. We optimized furniture placement, improved circulation, and ensured each space served multiple purposes where needed.
2. Open-Concept Living Area
The living room, dining area, and kitchen were seamlessly connected to create an open and welcoming environment. This layout encourages family interaction while making the home feel larger and brighter.
3. Customized Storage Solutions
To keep the home organized, we incorporated:
- Floor-to-ceiling wardrobes
- Hidden storage compartments
- Floating shelves
- TV unit storage
- Under-bed storage
- Modular cabinets
These solutions maximized storage while maintaining clean, uncluttered interiors.
4. Elegant Living Room Design
The living room was designed using:
- Neutral color palette
- Comfortable modular seating
- Soft ambient lighting
- Natural wood accents
- Decorative indoor plants
- Minimalist décor
The result is a relaxing space perfect for entertaining guests and spending quality family time.
5. Functional Modular Kitchen
The kitchen combines beauty with efficiency through:
- Ergonomic work triangle layout
- Soft-close cabinets and drawers
- Quartz countertops
- Pull-out pantry units
- Built-in appliances
- Under-cabinet lighting
These features improve workflow while maintaining a sleek and modern appearance.
6. Comfortable Family Bedrooms
Each bedroom was personalized according to the occupant’s lifestyle while maintaining a cohesive design theme.
Features included:
- Built-in wardrobes
- Space-saving furniture
- Warm lighting
- Soft neutral colors
- Dedicated study corners
- Comfortable upholstered beds
7. Dedicated Home Office
A compact yet productive workspace was created with ergonomic furniture, custom storage, and natural lighting, providing a quiet environment for work and study.
8. Stylish Bathroom Design
Bathrooms were upgraded with:
- Premium sanitary fixtures
- Floating vanity units
- Anti-slip flooring
- Glass shower partitions
- Concealed storage
- Modern lighting
The result is a luxurious yet highly functional space.
.
🌿 Design Highlights
- Open and spacious floor plan
- Smart storage integration
- Modern modular furniture
- Neutral color palette with warm accents
- Large windows for natural light
- Energy-efficient lighting solutions
- High-quality materials and finishes
- Indoor greenery for a refreshing atmosphere
📈 Project Results
The completed home successfully delivered:
- Better utilization of available space
- Increased storage without clutter
- Improved natural lighting and ventilation
- Enhanced daily functionality
- Comfortable spaces for every family member
- Elegant and timeless interiors
- Easy maintenance and long-lasting durability
- Increased property value
Conclusion
Designing a functional and elegant family home requires careful planning, attention to detail, and a deep understanding of the homeowners’ lifestyle. From open living spaces and smart storage solutions to modern kitchens and personalized bedrooms, every design choice contributes to a home that is beautiful, practical, and comfortable.
The result is a timeless living space where families can relax, connect, and create lasting memories for years to come.